
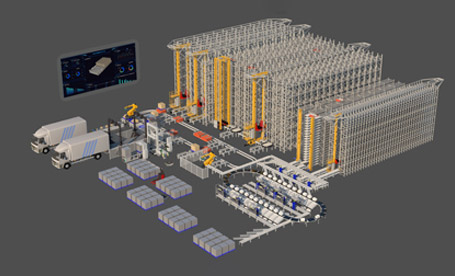
Solutions and Consulting: With decades of experience, DELIECN provides intelligent warehousing & logistics solutions and consulting services for clients across a wide range of industries.
Learn More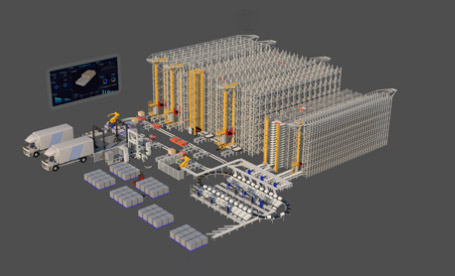
Solutions and Consulting: With decades of experience, DELIECN provides intelligent warehousing & logistics solutions and consulting services for clients across a wide range of industries.
Learn More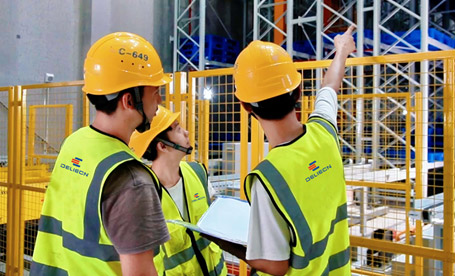
Solutions and Consulting: With decades of experience, DELIECN provides intelligent warehousing & logistics solutions and consulting services for clients across a wide range of industries.
Learn More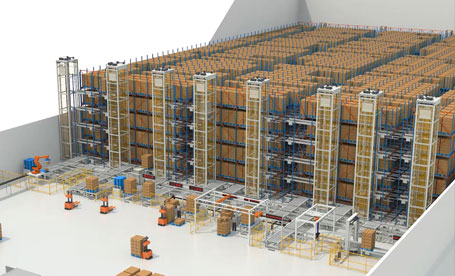
Solutions and consulting: DELIECN has decades of experience providing logistics & warehouse automation for the key industries.
Learn More
In a new factory project, warehouse capacity is often decided by two limits that do not move together.
Production wants more material throughput.
The building still has only so much space.
That was one of the main constraints in Hanbell’s automated warehouse project.
The pallet AS/RS had to fit beneath the canopy between two factory buildings, within an area of roughly 1,400 m² and a building height of approximately 12.3 m.
The same warehouse also needed to support production logistics on both the first and second floors.
At full production, the planned material-flow demand reaches 1,578 pallet movements per day.
Within the available building footprint, the layout provided only two stacker-crane aisles.
That made throughput per aisle a central design issue.
The Pallet Stacker Crane AS/RS provides 2,872 pallet locations.
A conventional arrangement would normally use one Pallet Stacker Crane in each aisle.
In this project, DELIECN instead configured 4 Pallet Stacker Cranes across 2 aisles, with two cranes sharing one rail in each aisle.
Adding the second crane is only one part of the solution.
Two machines on the same rail also need to work without blocking each other.
During normal operation, each crane mainly serves its assigned section of the aisle. This allows storage and retrieval tasks to take place in parallel within the same aisle.
There is no physical wall between the two working sections, so the system also needs to manage cross-zone inventory.
Where a pallet later needs to move from one operating section toward the other, internal relocation can be scheduled during suitable operating periods rather than unnecessarily occupying the main production window.
For Hanbell, the one-rail, two-crane configuration was therefore a response to a practical constraint:
more pallet-handling resources were required within the two aisles already available.
Increasing handling capability inside the rack would have limited value if pallets then queued at the aisle entrance.
The warehouse front end therefore uses:
The RGVs move pallets between the AS/RS and different inbound, outbound and picking interfaces.
The double-station RGV provides two pallet positions where the process requires additional transfer or short-term buffering.
A second-floor steel platform was also constructed in front of the AS/RS, allowing the same warehouse to connect with logistics operations on both production floors.
The project therefore had to consider the complete route rather than only stacker-crane performance:
AS/RS storage and retrieval → RGV transfer → picking or production interface
If one section could not keep pace with the others, the bottleneck would simply move to a different point.
A shared-rail aisle introduces a different scheduling problem from a conventional one-crane aisle.
WMS manages inventory, storage locations and warehouse tasks.
WCS coordinates the execution of Pallet Stacker Cranes, RGVs and conveyors.
The warehouse system is also connected with Hanbell’s MES, allowing production requirements to be linked with warehouse execution.
For the shared-rail arrangement, software coordination is part of the engineering design itself.
The system has to manage:
Without that coordination, adding a second crane to the same aisle would not automatically translate into useful handling capacity.
The completed pallet warehouse provides:
At full production, the planned material-flow demand reaches 1,578 pallet movements per day.
According to project reporting, the automated storage arrangement also provides approximately three times the space utilization of conventional flat storage.
The more useful point, however, is how the design addressed several constraints together.
The site could not simply rely on additional aisles to obtain more handling capacity.
Two cranes were therefore assigned to each aisle.
The RGV system was designed to prevent the warehouse front end from becoming the next bottleneck.
For manufacturers facing a similar project, this case is most relevant when available warehouse width is constrained while pallet-flow demand remains substantial.
The decision is not simply whether one or two cranes are better.
It depends on how much work each aisle needs to carry, how two cranes can share the same rail, and whether the equipment before and after the aisle can support the same material flow.